Save
Ask
Tour
Hide
Share
$1,200,000
32 Days On Site

54 Rabbit Rd
Salisbury, MA 01952

For Sale|Single Family Residence|Active
3
Beds
3
Total Baths
3
Full Baths
2,424
SqFt
$495
/SqFt
1938
Built
County:
Essex

Due to the health concerns created by Coronavirus we are offering personal 1-1 online video walkthough tours where possible.
54 Rabbit Rd54 Rabbit Rd54 Rabbit Rd54 Rabbit Rd
Save
Ask
Tour
Hide
Share

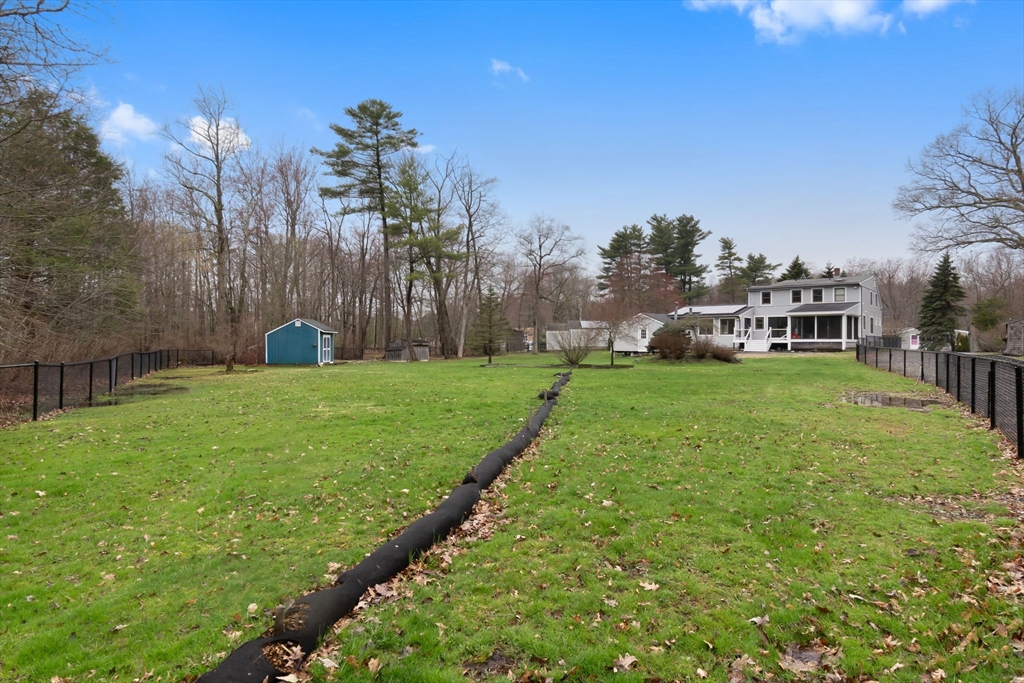
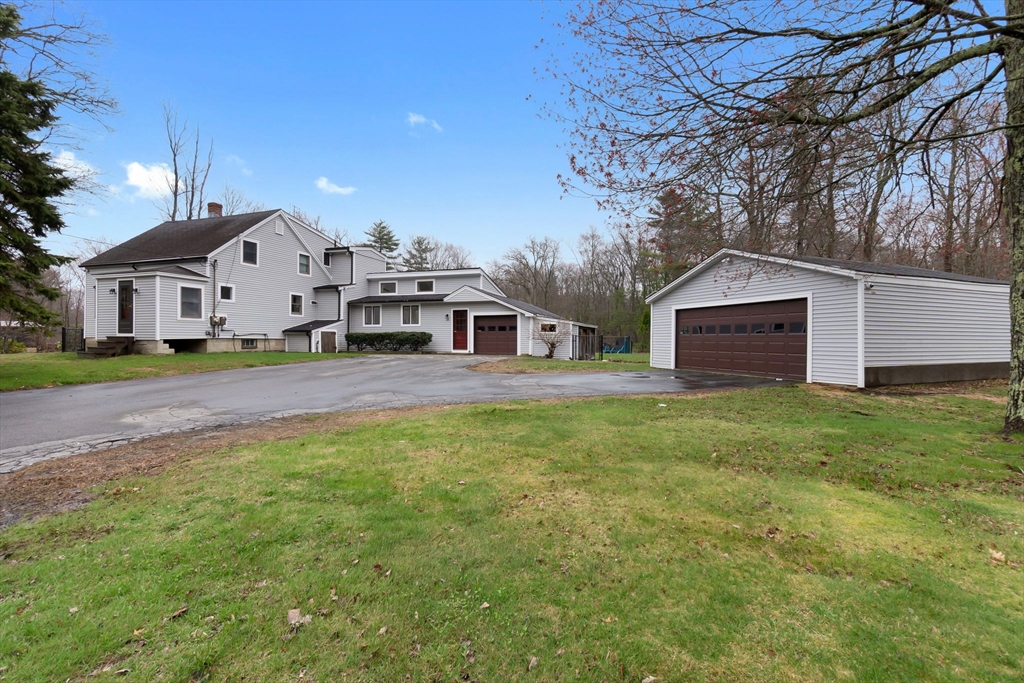
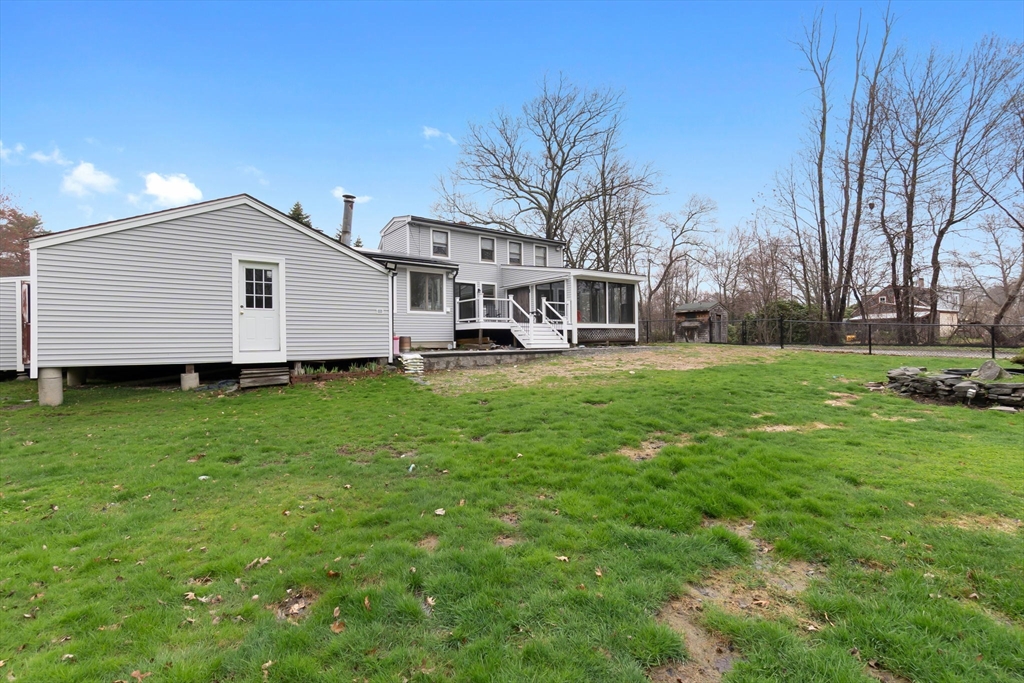
Possibilities are endless! Rare opportunity to own approx 9 acres of land with an existing 3 bedroom single family house, garage parking for 5+ cars and over 350 feet of frontage in the growing coastal community of Salisbury. With public water and sewer available, the property also offers a strong possibility for a residential subdivision, or small residential community/compound subject to town approvals and due diligence. Located just minutes from Salisbury Beach, Newburyport, major commuter routes, shopping, and restaurants, the property offers an appealing combination of convenience and coastal lifestyle. It is a great opportunity for developers seeking their next North Shore project or a group of people that want their own community. Bring your vision! Buyer to perform all due diligence regarding zoning, subdivision potential, and permitting. Plans available to build the equestrian property of your dreams! Please do not walk property without appointment.

Save
Ask
Tour
Hide
Share
Listing Snapshot
Price 
$1,200,000
Days On Site 
32 Days
Bedrooms 
3
Inside Area (SqFt) 
2,424 sqft
Total Baths 
3
Full Baths 
3
Partial Baths 
N/A
Lot Size 
8.93 Acres
Year Built 
1938
MLS® Number 
73539639
Status 
Active
Property Tax 
$5,750
HOA/Condo/Coop Fees 
N/A
Sq Ft Source 
N/A
Friends & Family
Recent Activity
4 weeks agoListing updated with changes from the MLS®
a month agoListing first seen on site
General Features
Acres 
8.93
Attached Garage 
Yes
Disclosures 
Security Cameras on premise. Wetlands on property. Open order of conditions attached on MLS
Foundation 
Other
Garage 
Yes
Garage Spaces 
5
Parking 
PavedAttachedDetachedOff StreetGarage
Parking Spaces 
10
Property Sub Type 
Single Family Residence
Sewer 
Public Sewer
SqFt Above 
2424
SqFt Total 
2424
Style 
Cape
Water Source 
Public
Zoning 
R2
Interior Features
Appliances 
RangeDishwasherDisposalMicrowaveRefrigerator
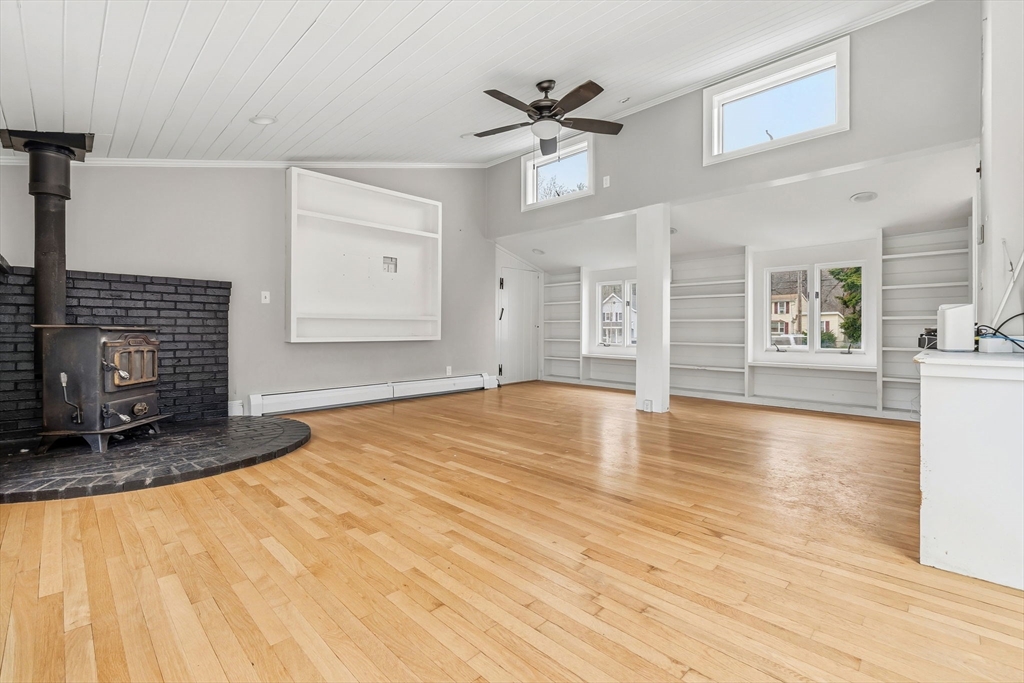
Fireplace 
Yes
Fireplaces 
1
Flooring 
TileVinylCarpetLaminateHardwood
Heating 
BaseboardOil
Interior 
Entrance Foyer
Bathroom 1 
Dimensions - 5.083333333x9.833333333Level - FirstArea - 49
Bathroom 2 
Dimensions - 8.833333333x9.833333333Level - SecondArea - 86
Bathroom 3 
Dimensions - 9.583333333x5.25Level - SecondArea - 50
Bedroom 2 
Dimensions - 15.333333333x11.25Level - SecondArea - 172
Bedroom 3 
Dimensions - 11.75x11.333333333Level - SecondArea - 133
Dining Room 
Dimensions - 16.833333333x10.166666666Level - FirstArea - 171
Family Room 
Dimensions - 17.25x20.25Level - FirstArea - 349
Kitchen 
Dimensions - 14.416666666x11.333333333Level - FirstArea - 163
Living Room 
Dimensions - 25.416666666x11.25Level - FirstArea - 285
Master Bedroom 
Dimensions - 19.25x12.333333333Level - SecondArea - 237
Office 
Dimensions - 10.583333333x11.333333333Level - FirstArea - 119
Save
Ask
Tour
Hide
Share
Exterior Features
Exterior 
StorageGarden
Fencing 
Fenced
Frontage 
356.00
Lot Features 
Wooded
Other Structures 
Storage
Patio And Porch 
CoveredPatioDeck
Roof 
Shingle
Waterfront Features 
Ocean Front
Listing courtesy of LeeAnne Trohon of LAER Realty Partners


The property listing data and information, or the Images, set forth herein were provided to MLS Property Information Network, Inc. from third party sources, including sellers, lessors, landlords, and public records, and were compiled by MLS Property Information Network, Inc. The property listing data and information, and the Images, are for the personal, non-commercial use of consumers having a good faith interest in purchasing, leasing or renting listed properties of the type displayed to them and may not be used for any purpose other than to identify prospective properties which such consumers may have a good faith interest in purchasing, leasing or renting. MLS Property Information Network, Inc. and its subscribers disclaim any and all representations and warranties as to the accuracy of the property listing data and information, or as to the accuracy of any of the Images, set forth herein.

Last checked 2026-07-25 02:03 AM UTC

Neighborhood & Commute
Source: Walkscore
Save
Ask
Tour
Hide
Share